Industrial Steel Mezzanine Floor Racking System
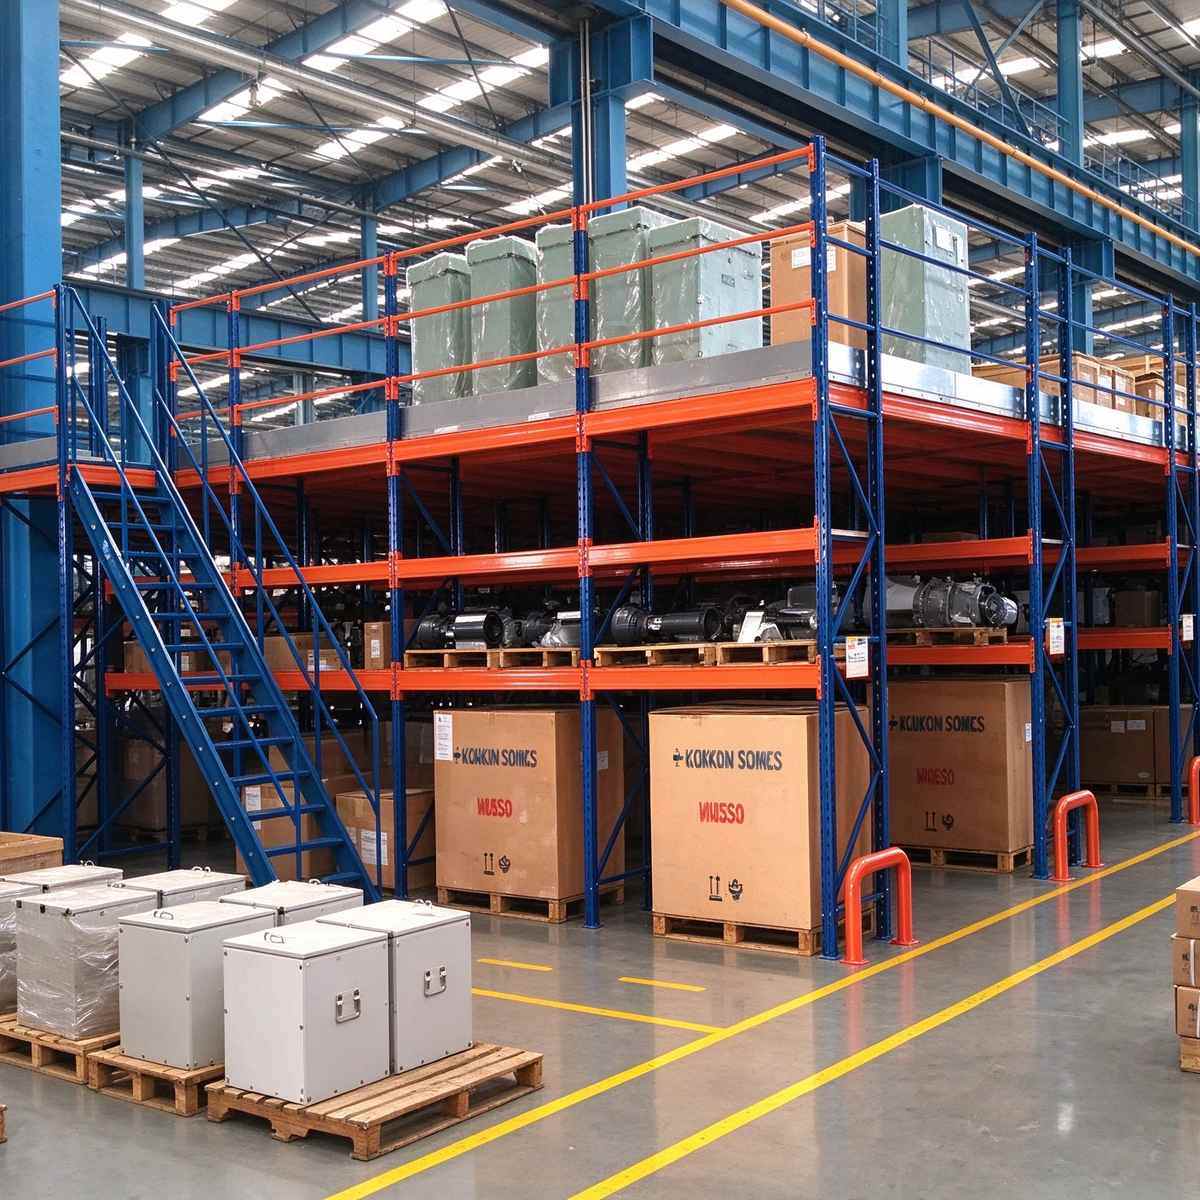
Industrial steel mezzanine floor racking system is a heavy-duty, high-efficiency vertical storage solution designed to maximize unused overhead space in existing warehouses. Instead of expanding building floor area or renting new warehouses, this multi-level racking structure builds functional second or even third-tier storage platforms inside the original factory space, fully utilizing vertical height to greatly expand overall usable storage capacity.
- ✔ Makes full use of warehouse vertical height
- ✔ Flexible customization of levels and layout
- ✔ Layered classification storage
- ✔ Prefabricated modules for fast installation
Industrial steel mezzanine floor racking system-Features
- ✔ Improved Space Utilization: Makes full use of warehouse height and adds one or more storage levels without increasing floor area.
- ✔ Flexible Customization: The number of levels, platform size and layout can be customized according to warehouse height, column spacing and load requirements.
- ✔ Layered Classification Storage: Different levels can be divided by product category, batch or picking frequency for easier warehouse management.
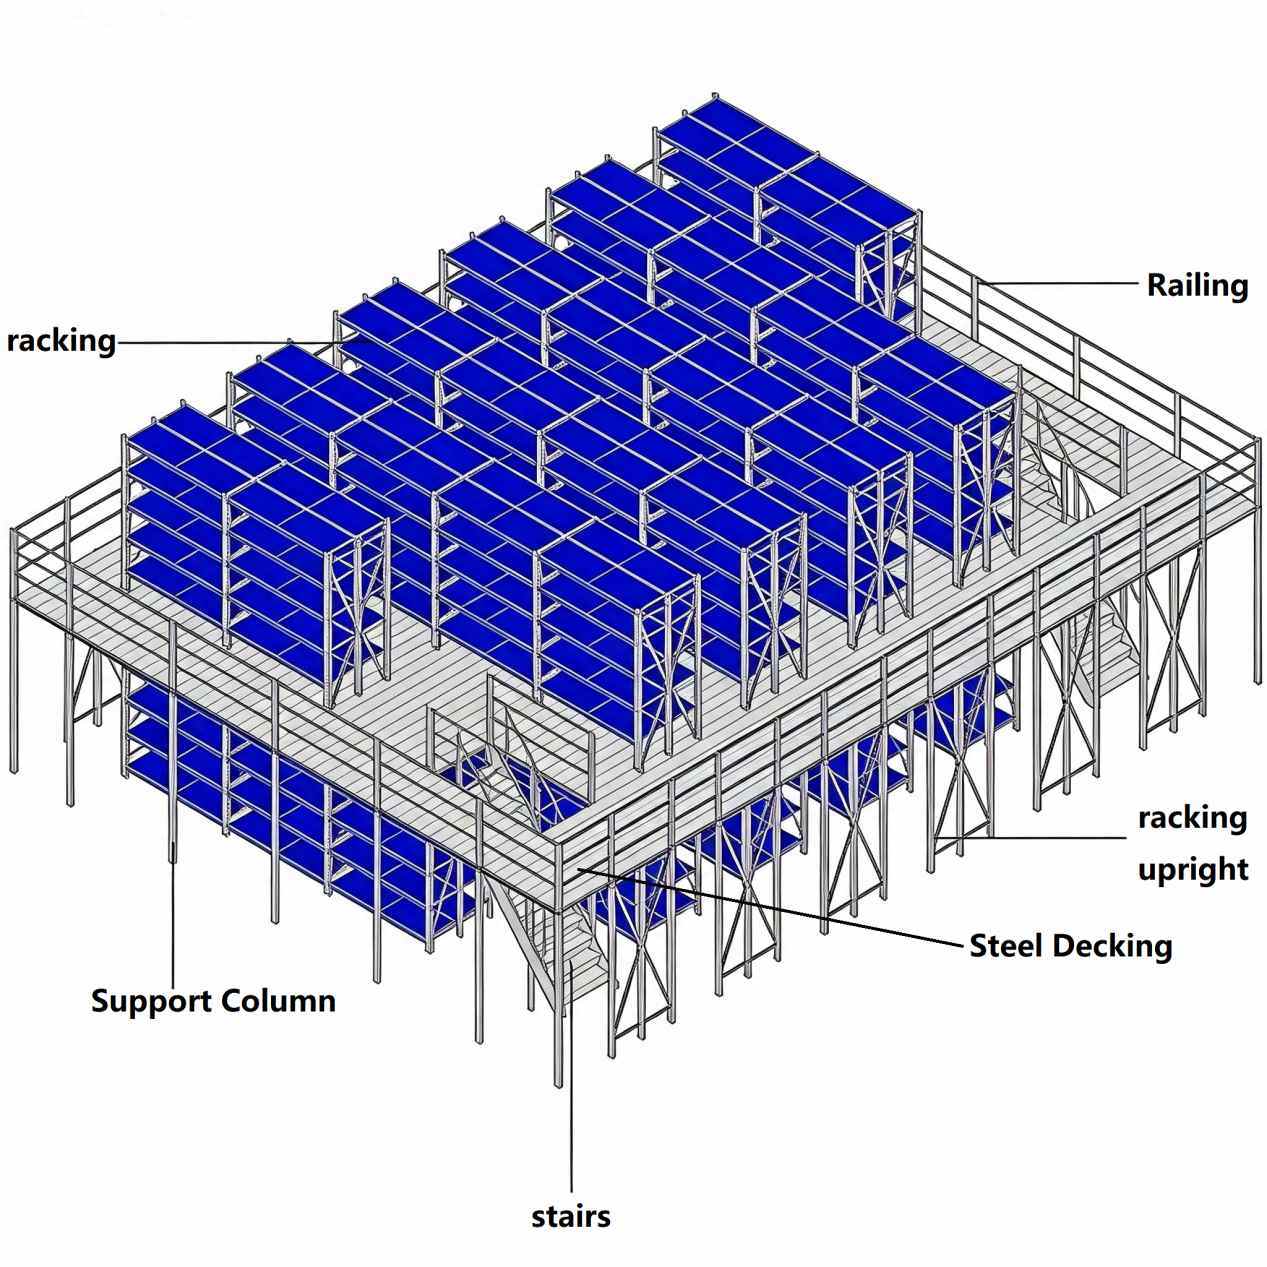
- ✔ Stable Load Performance: The system consists of uprights, main beams, secondary beams, floor panels and handrails for uniform load distribution and reliable safety.
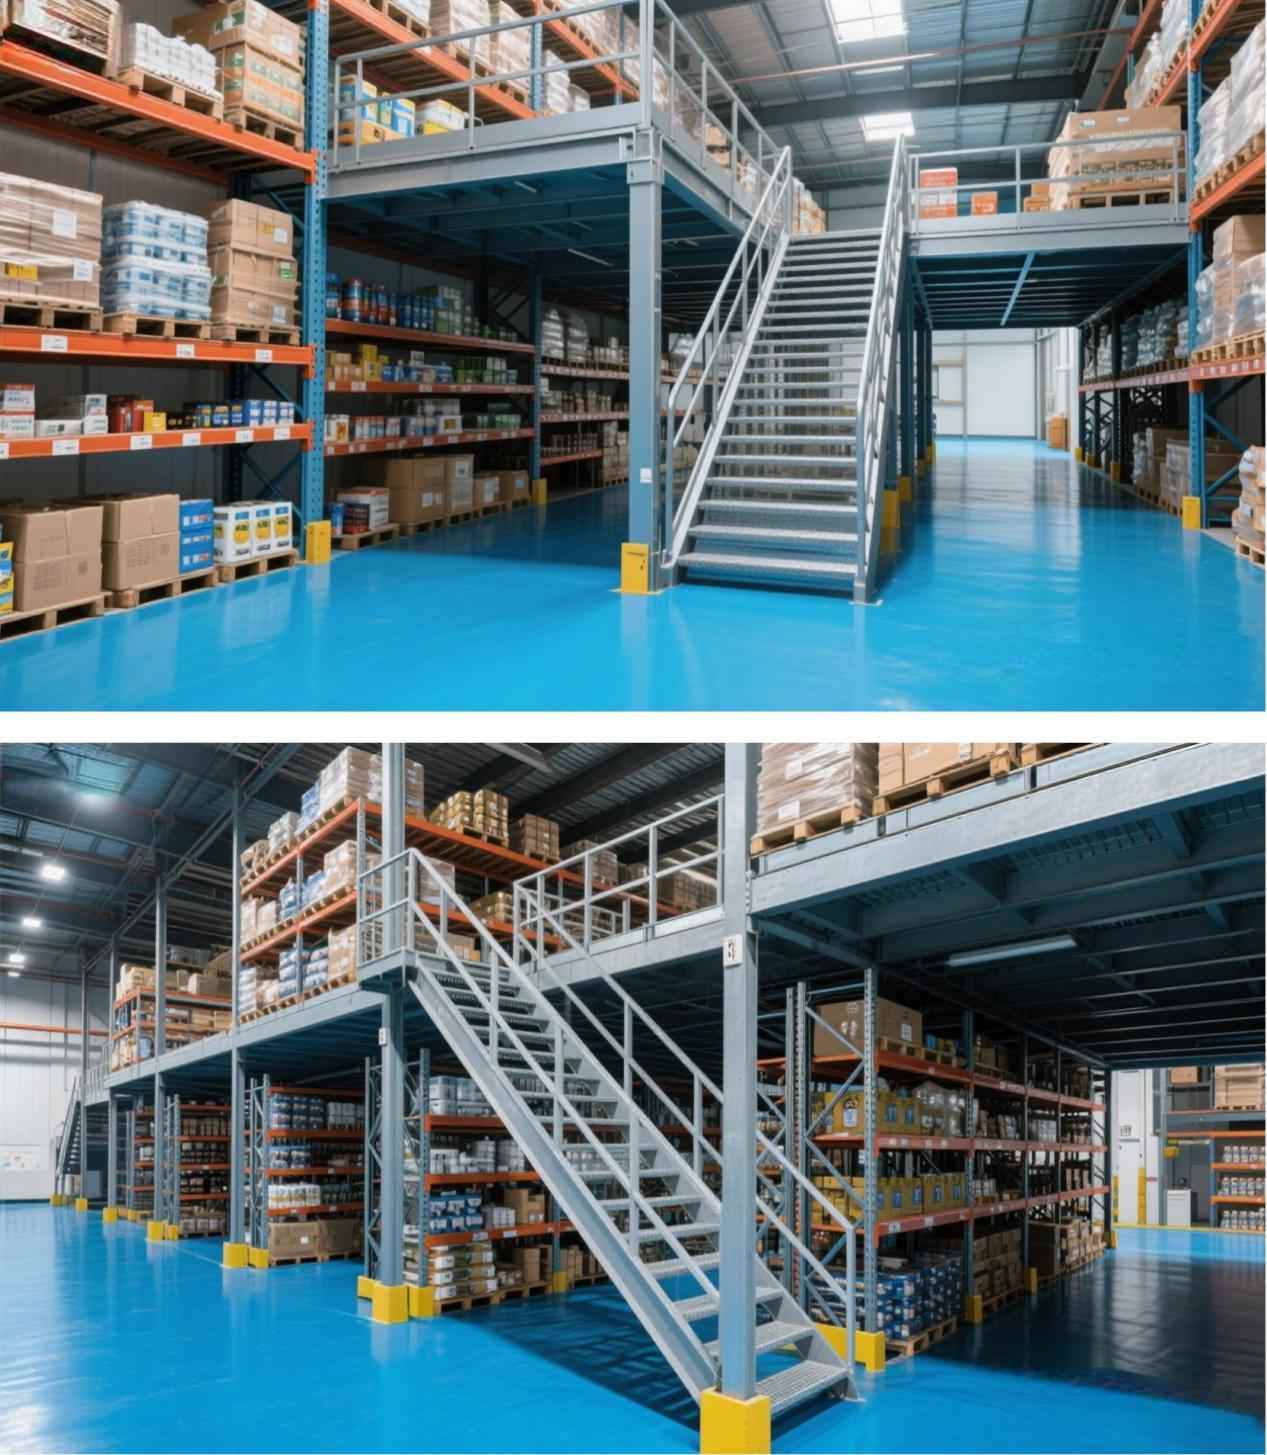
- ✔ Complete Supporting Functions: Can be equipped with stairs, guardrails, decking, lighting, fire protection and lifting equipment to meet safety and operational requirements.
- ✔ Easy Installation: Modular components are prefabricated for fast on-site installation with less disruption to warehouse operations.
Industrial steel mezzanine floor racking system- Common Standards
- ✔ Steel Decking: Normal load: 300–500 kg/㎡; Heavy duty: up to 800–1000 kg/㎡
- ✔ Height: Clear height per floor: 2200–2700 mm, 2500mm recommended for manual operation
- ✔ Support Column: Common size 90×70×2.0mm; heavy duty option 120×95×2.5mm
- ✔ Stairs: Standard stair width 900mm; 1200mm for two-way access
- ✔ Railing: Railing height 1100mm with toe board at bottom
- ✔ Floors: Commonly 2 floors; 3 floors available if warehouse height ≥6m
Industrial steel mezzanine floor racking system -Application
- ✔ Electronic and Electrical Warehouses: Layered storage of small electronic components, electrical parts and finished products.
- ✔ Auto Parts Warehouses: Classified storage of automotive parts, fasteners, rubber components and other multi-variety goods.
- ✔ E-commerce Distribution Centers: Layered management of light goods, cartons, totes and picking areas to improve order fulfillment efficiency.
- ✔ Apparel and Textile Warehouses: Zoned storage of garments, fabrics and accessories that are relatively lightweight.
- ✔ Machining Workshops: Additional storage for tools, spare parts, molds and semi-finished products inside manufacturing facilities.
- ✔ Bonded and 3PL Warehouses: Expand storage capacity in limited space for multi-client and multi-category storage.
Industrial steel mezzanine floor racking system- Component